-

Hudson Room

A mid-size room with its own entrance and foyer

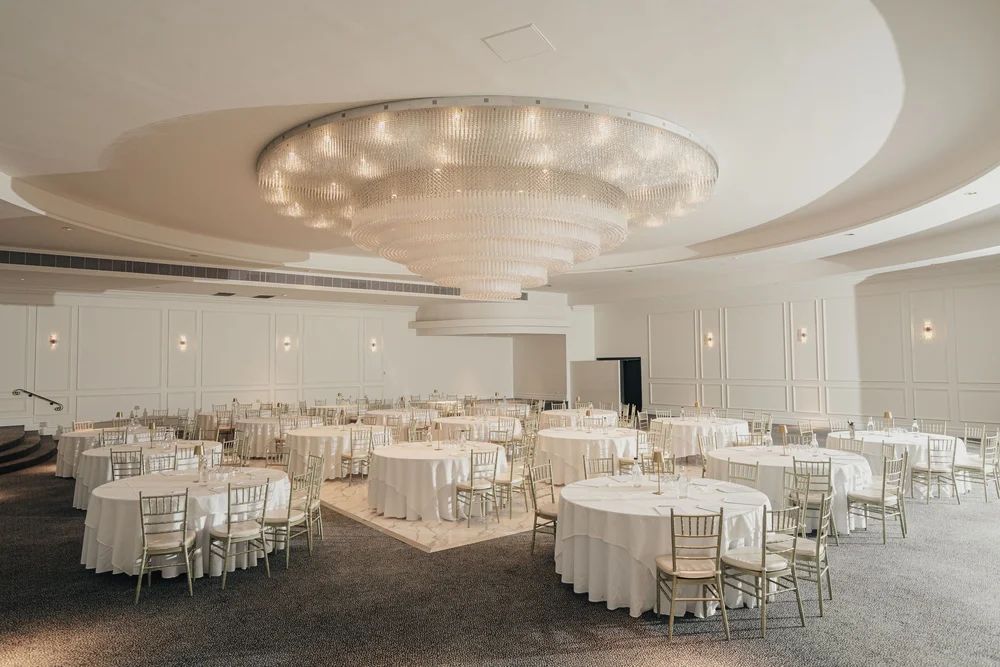
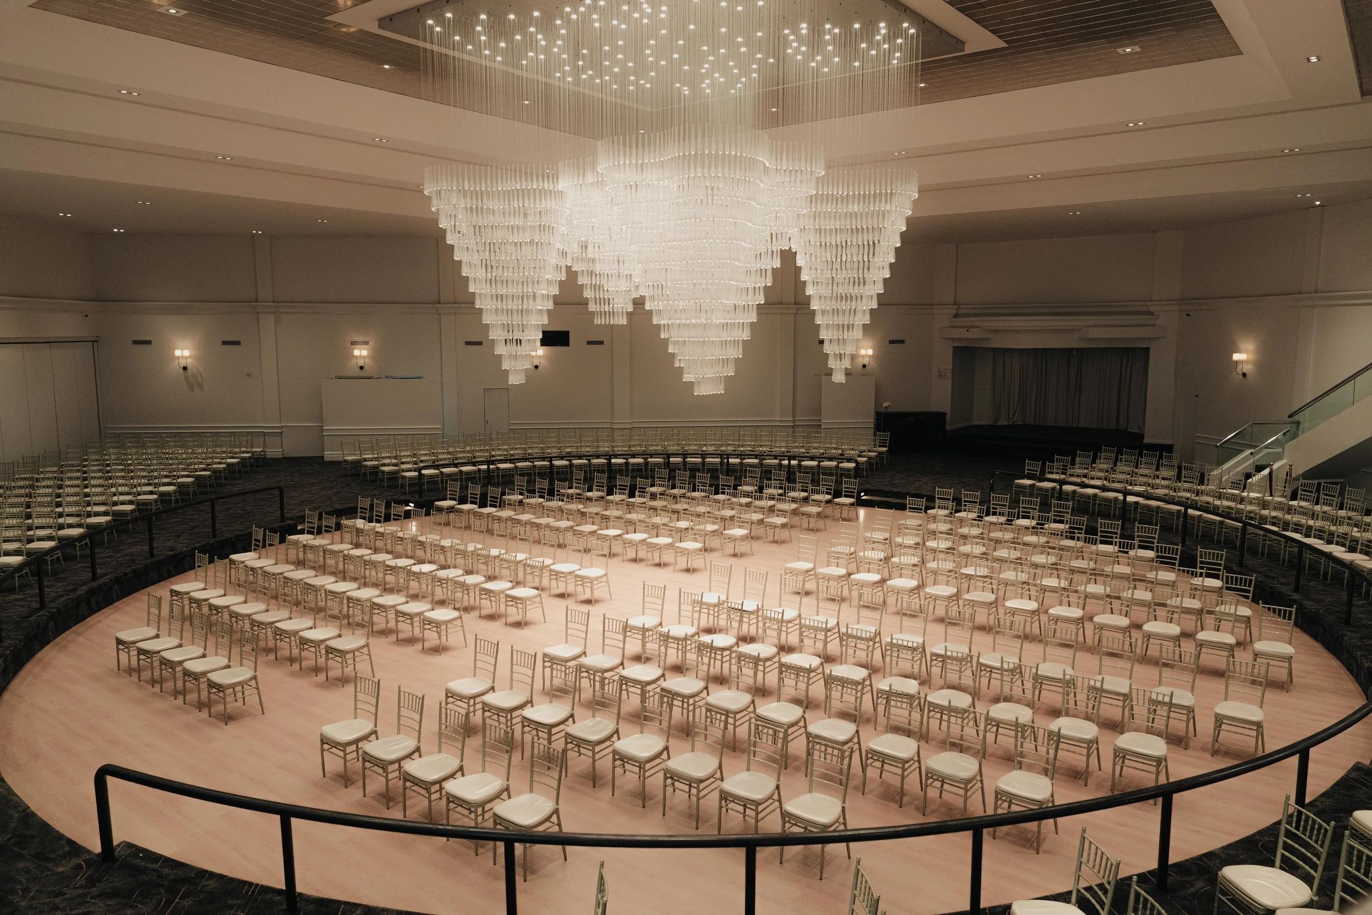
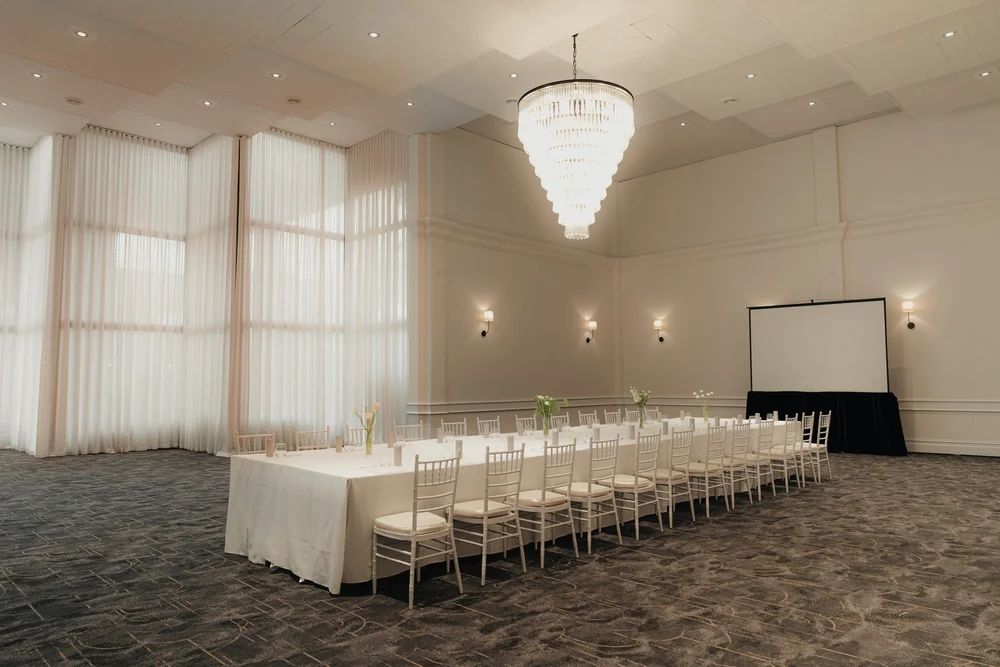
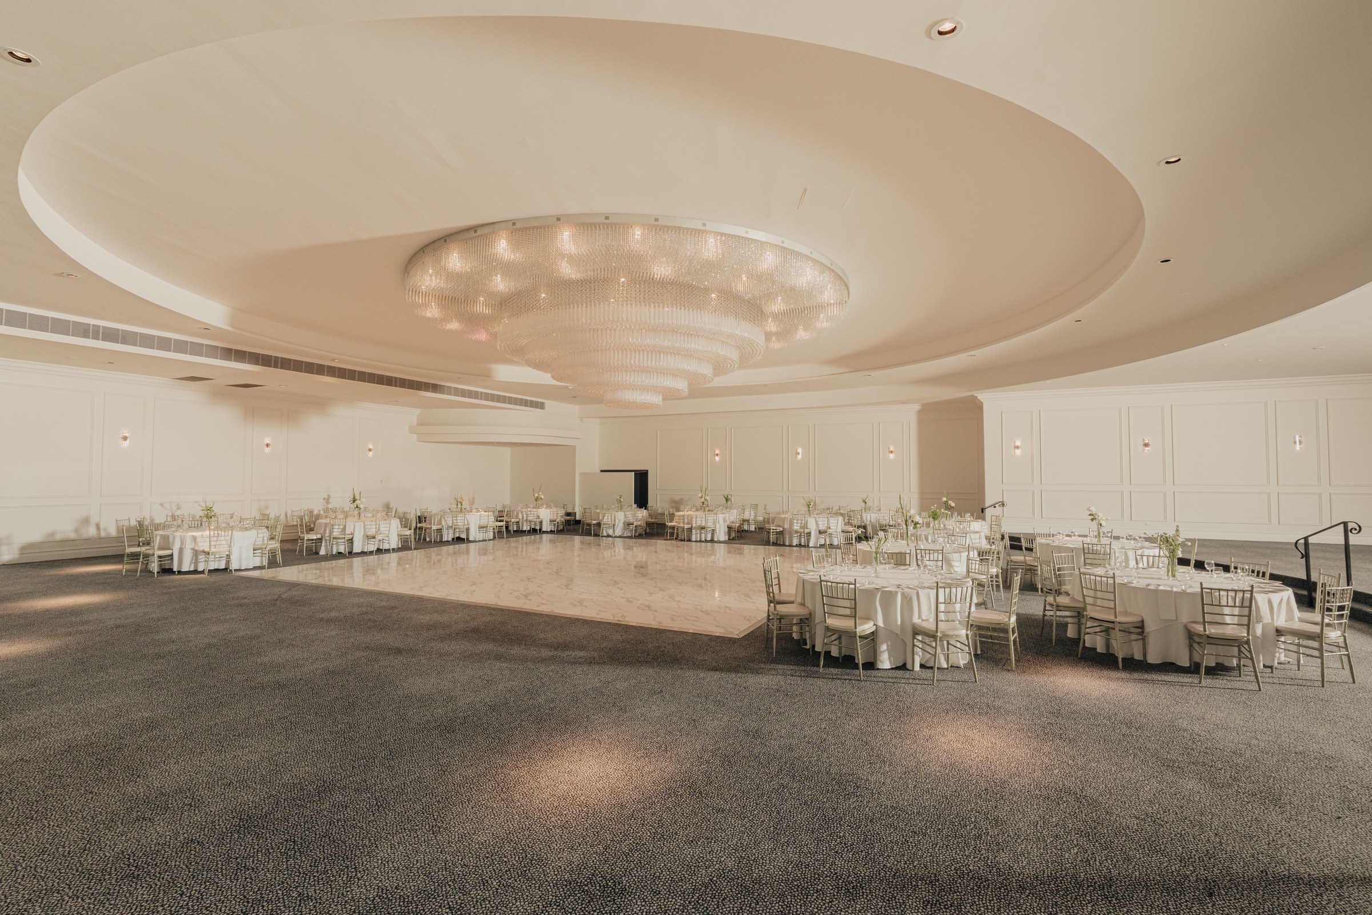
The Hudson Room sits between the venue’s largest and most intimate spaces, seating up to 480 guests for a formal banquet or 700 theatre-style. A private entrance and foyer separate it from the rest of the venue, and its chandelier and styling suit an event that wants a considered atmosphere without the scale of the Grand Ballroom.

Its position close to the venue’s Melbourne Airport-facing entrance makes it a practical choice for interstate guests or touring productions moving equipment in and out.

Capacity by layout

Tables of 12 for banquet style and tables of 10 for long format style. No dance floor for theatre and long format layouts.

480
Banquet
380
Banquet with dance floor
700
Theatre
600
Cocktail
550
Cocktail and theatre combined

Ideal for

Mid-size celebrations and awards dinners
A formal banquet for up to 480 guests, styled and catered in-house.

Conferences and training days
Theatre-style seating for up to 700, with its own entrance for delegate arrival.

Product launches and reveals
A more contained setting for a reveal to press or key accounts, with in-house AV.

Live music and mid-size entertainment
Cocktail or general admission capacity up to 600, close to the venue’s airport-facing entrance.

What’s included

Private entrance and foyer
A separate arrival point, useful for events run alongside another function in the venue.

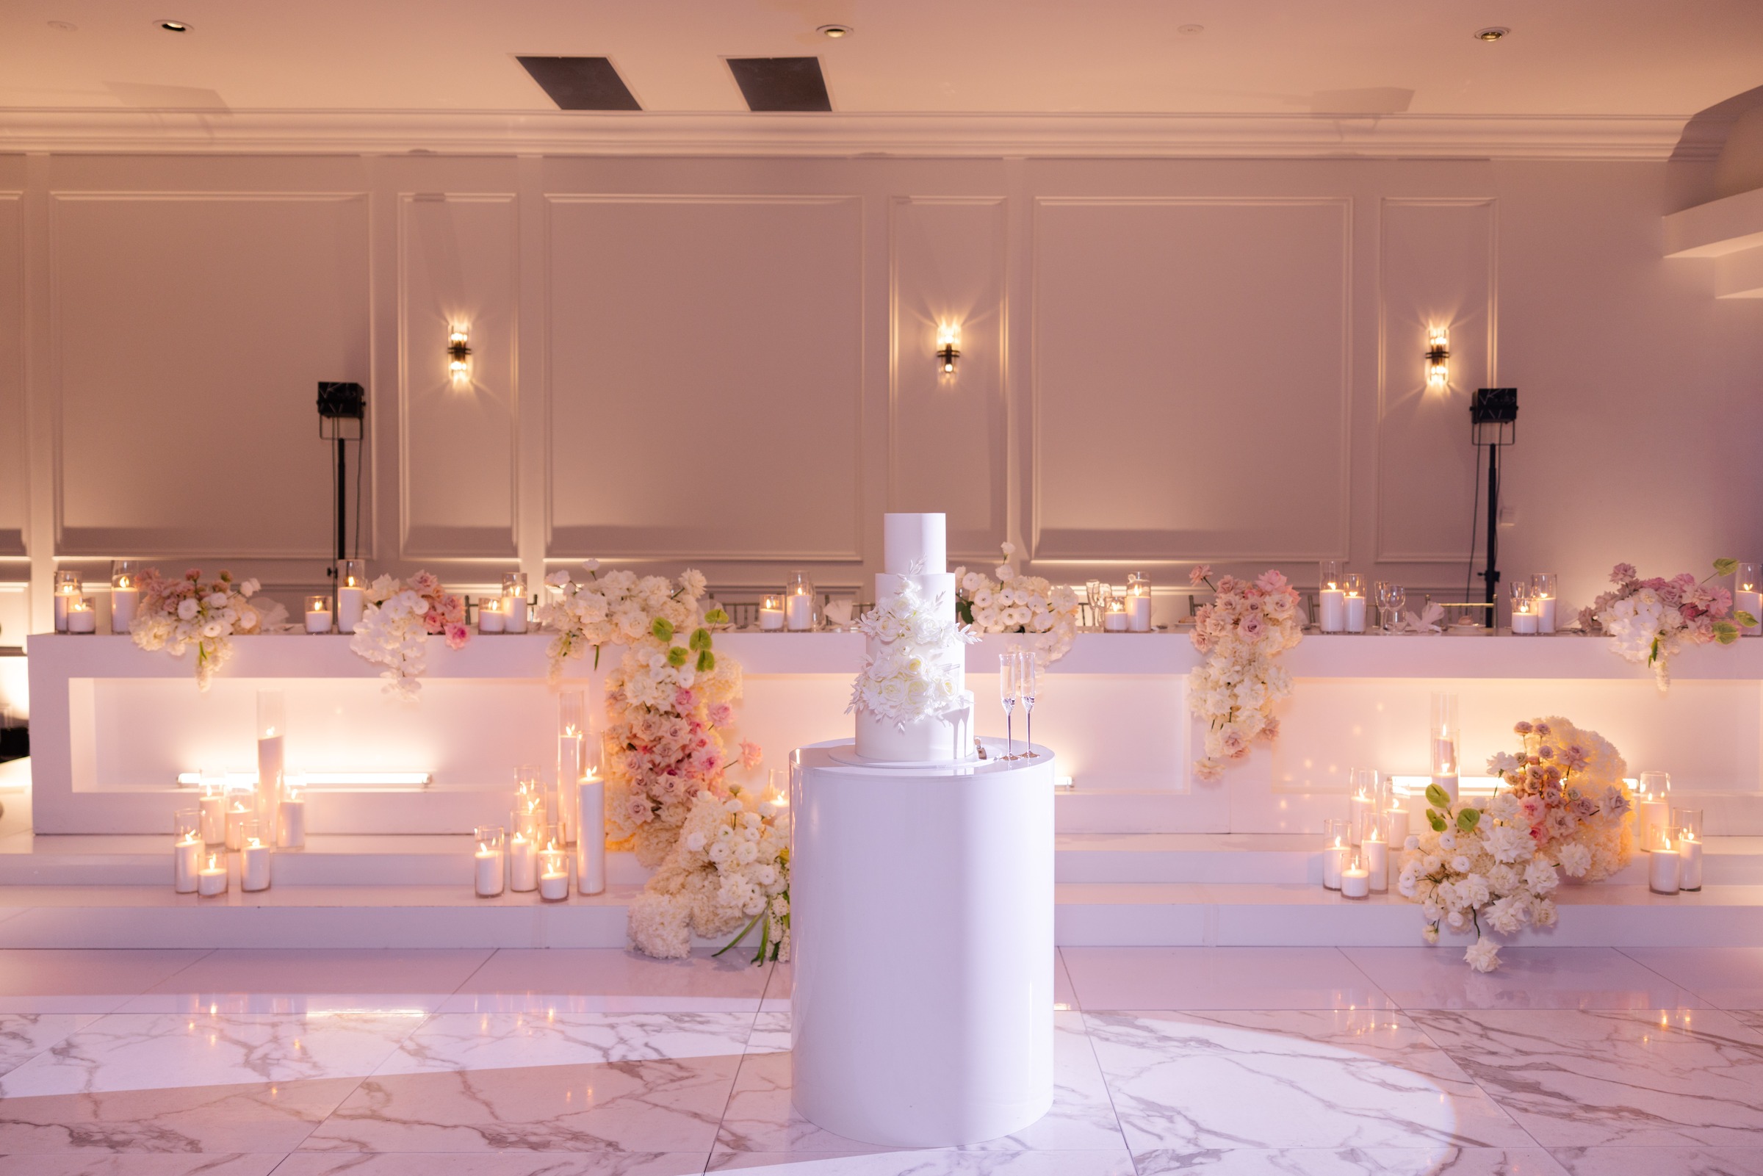
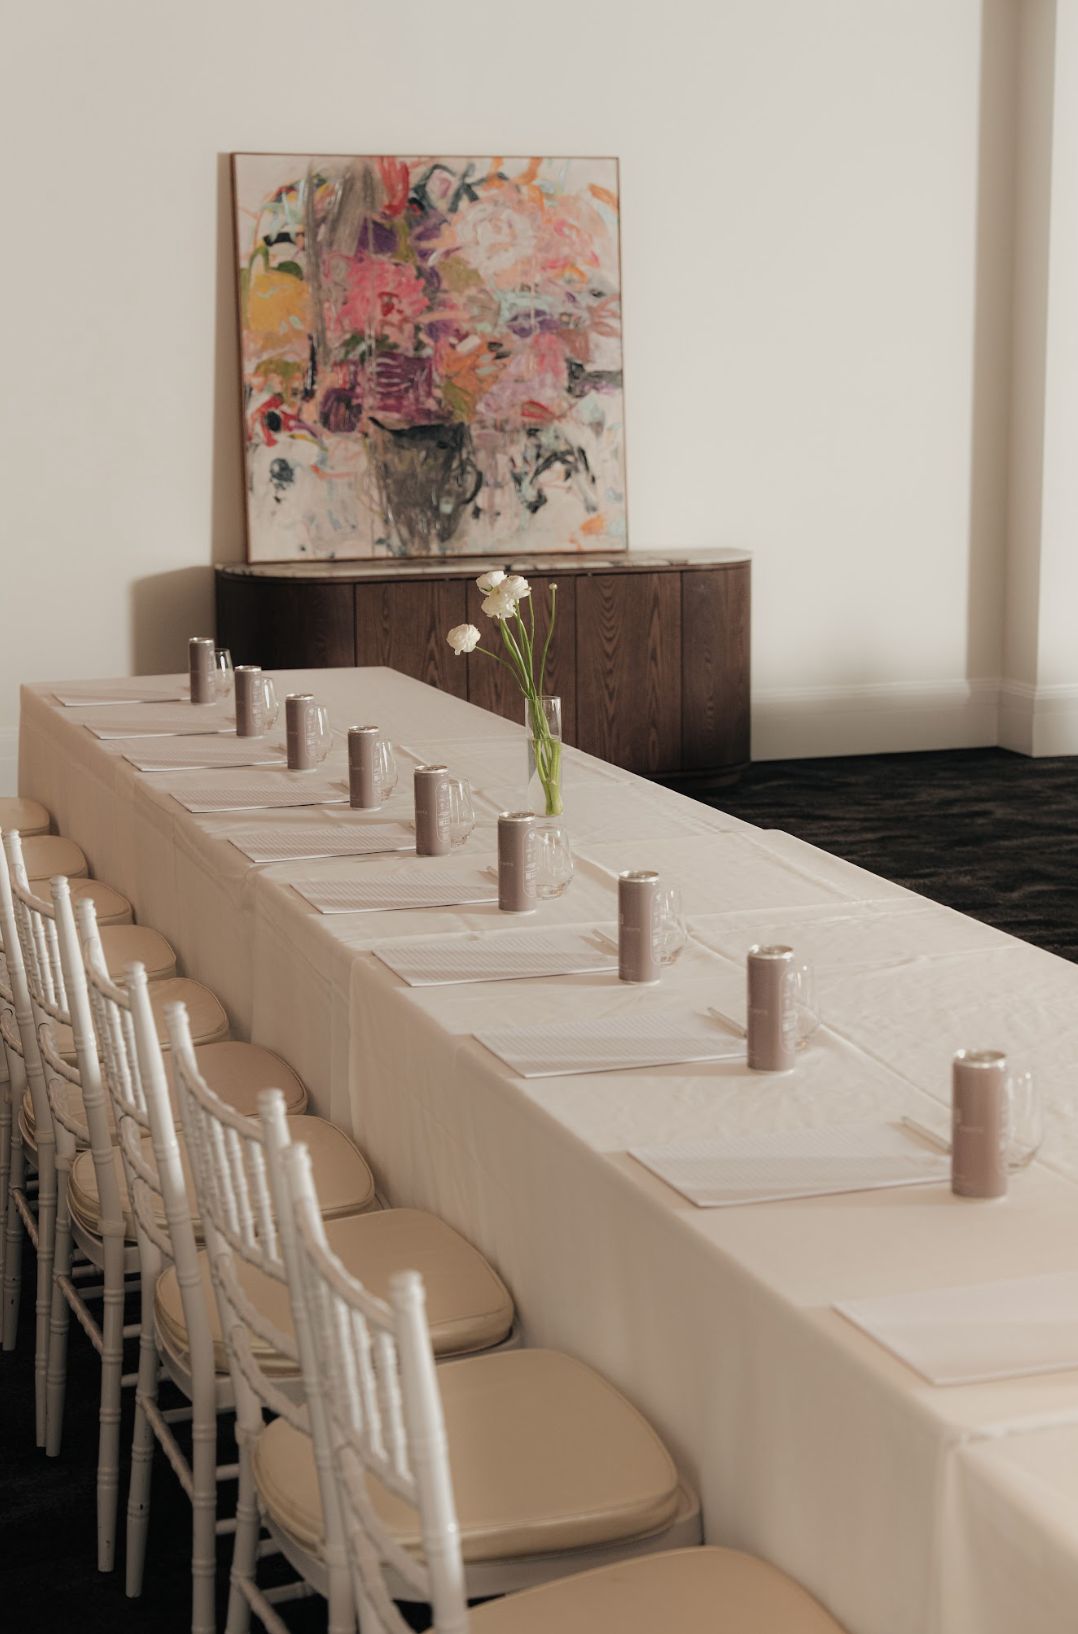
Elegant styling
A chandelier and considered finishes that suit a formal event without the Grand Ballroom’s scale.

Close to the venue’s airport-facing entrance
A practical point of access for interstate guests or equipment moving in and out.

Complete in-house catering
Catering and service coordinated by our team, from a formal banquet to a working lunch.

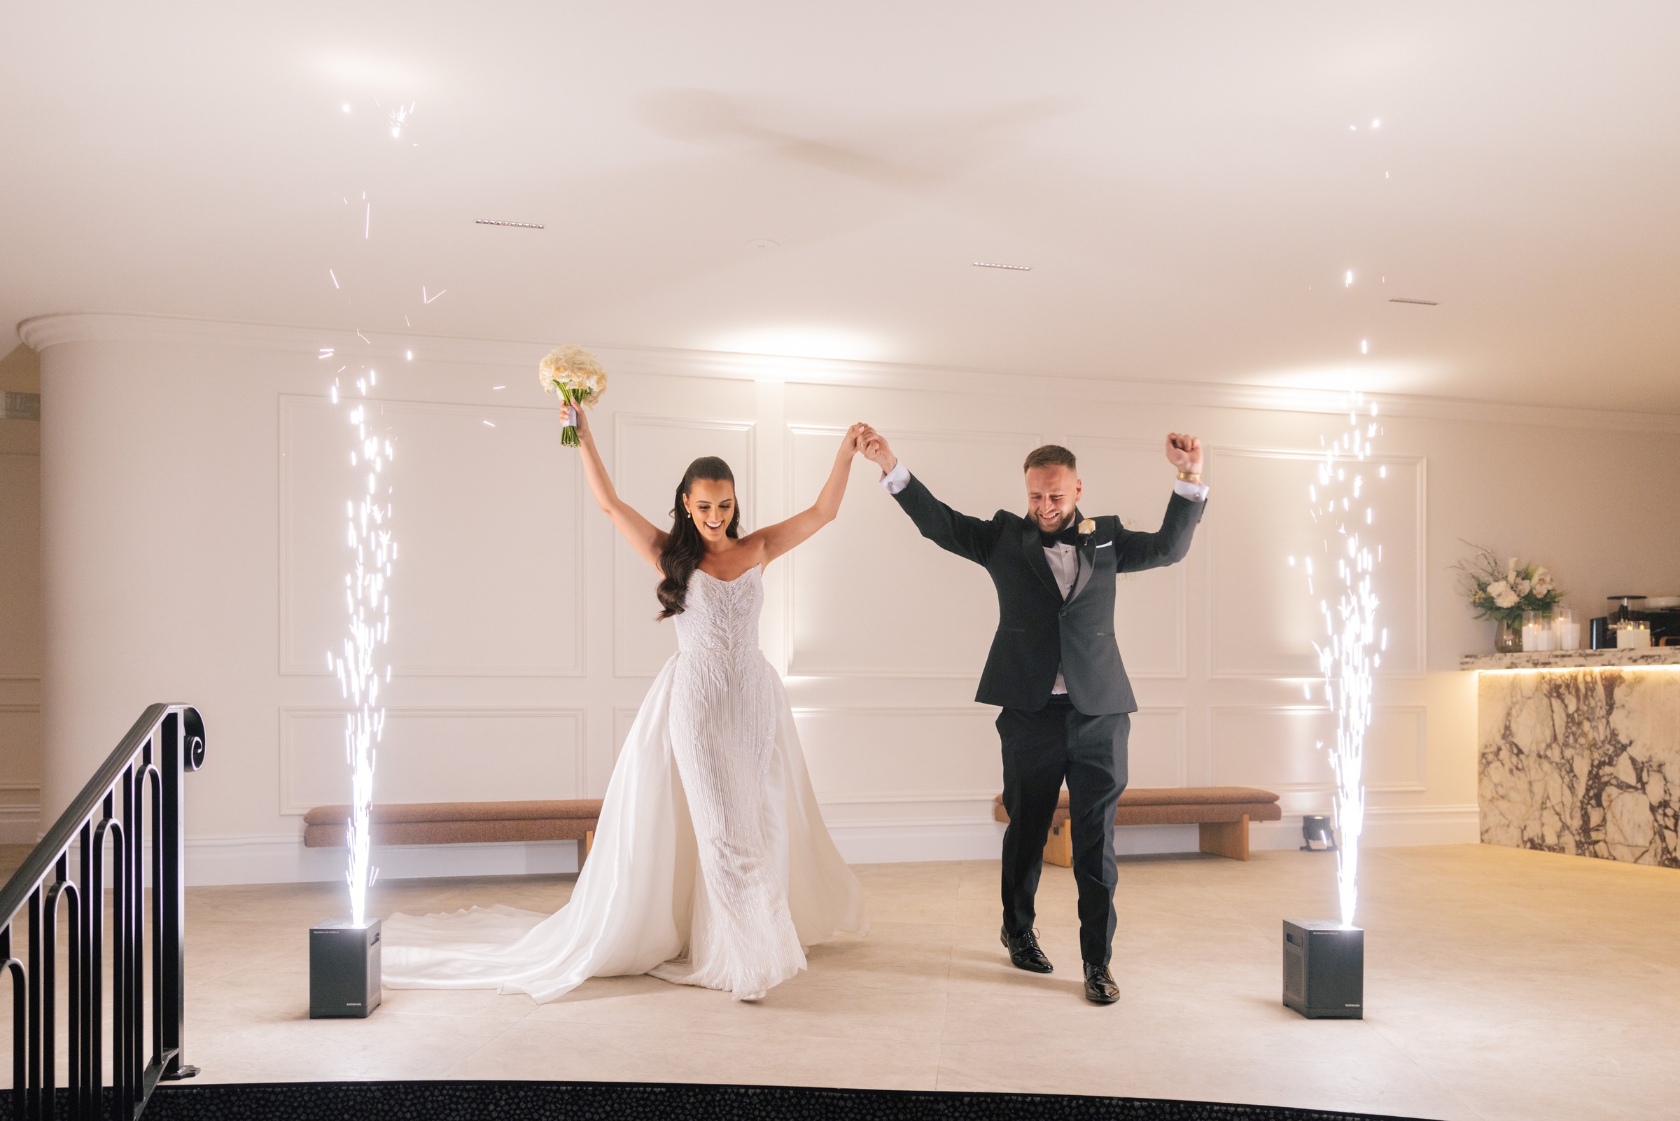
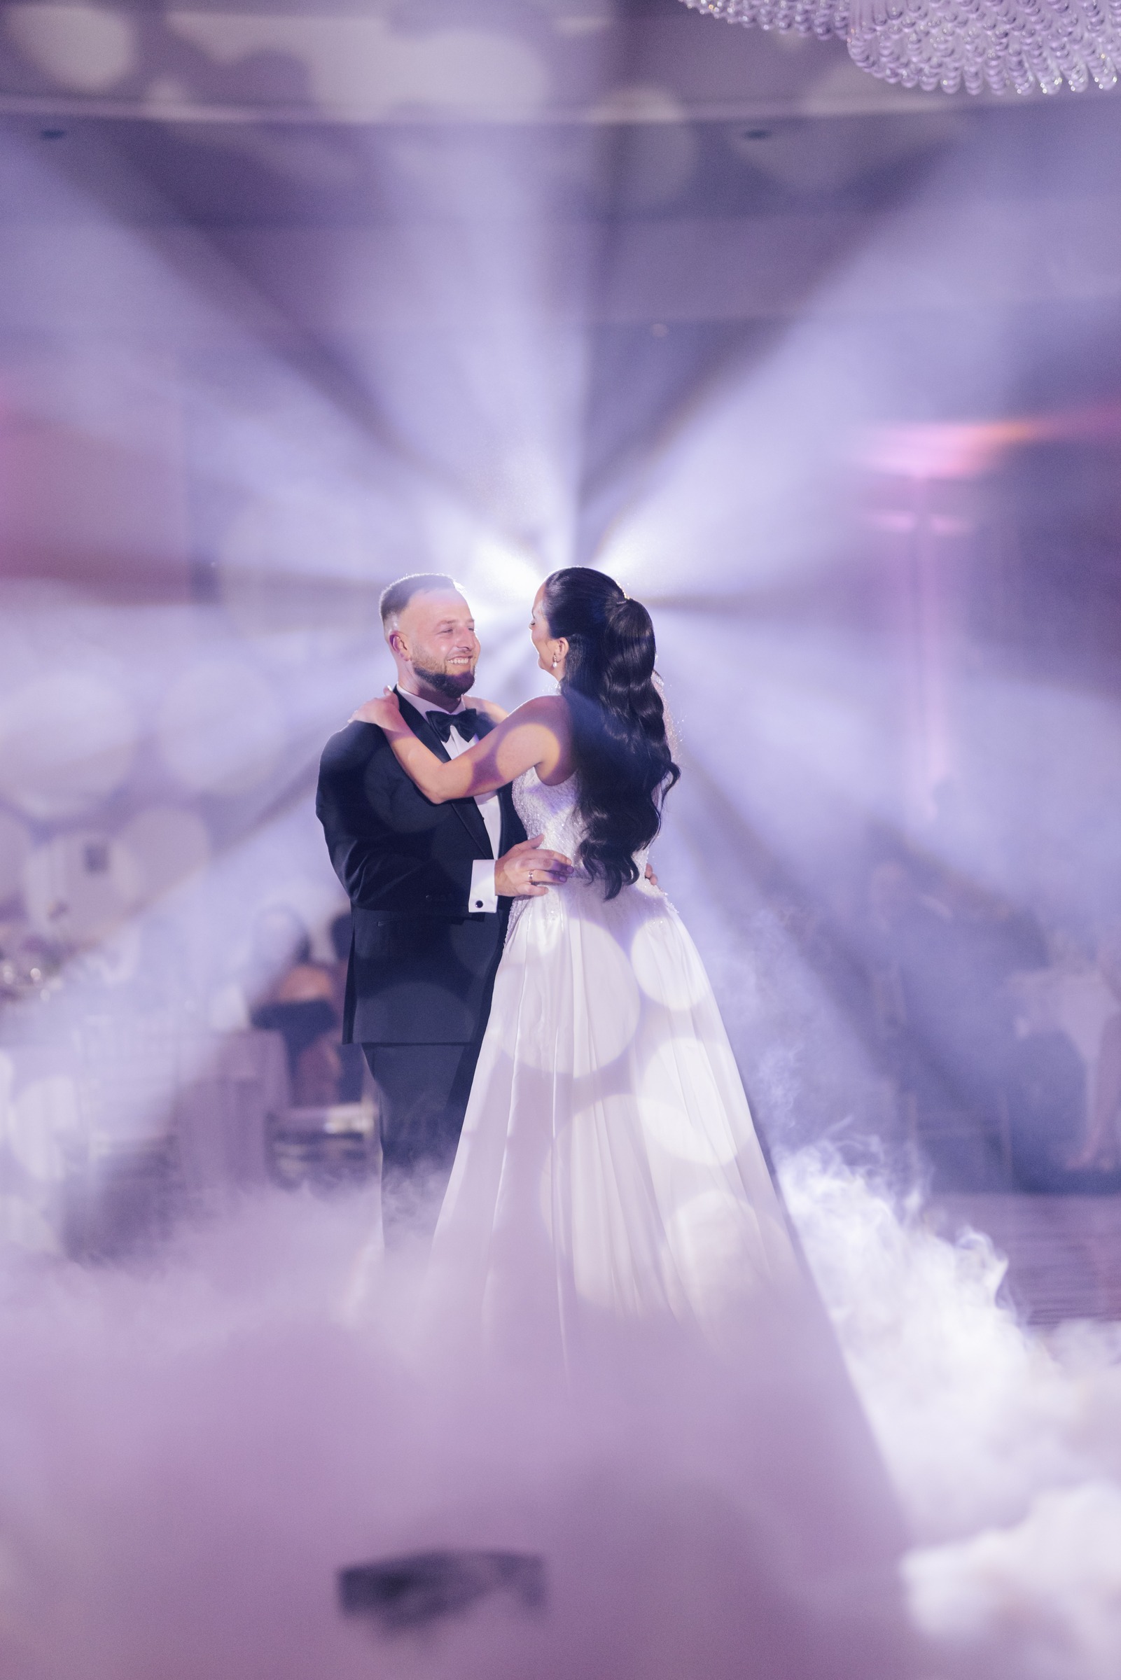
Natalija · Wedding in the Hudson Room

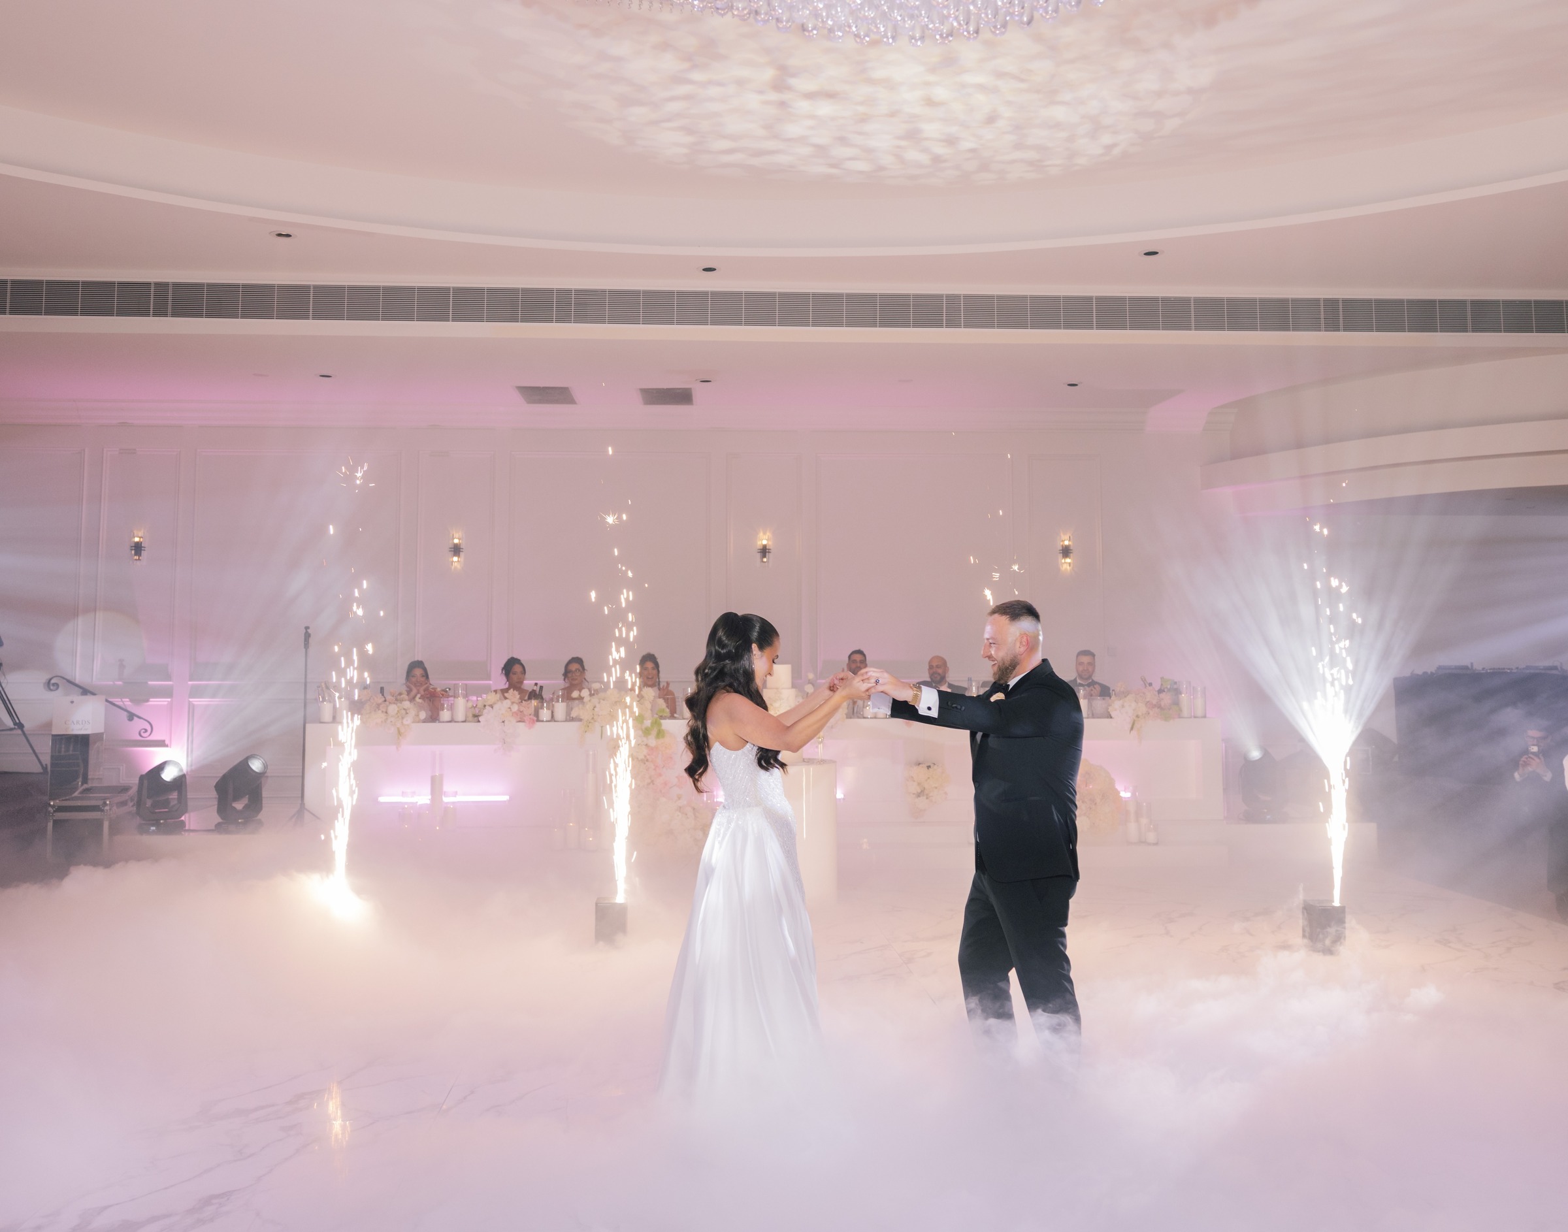
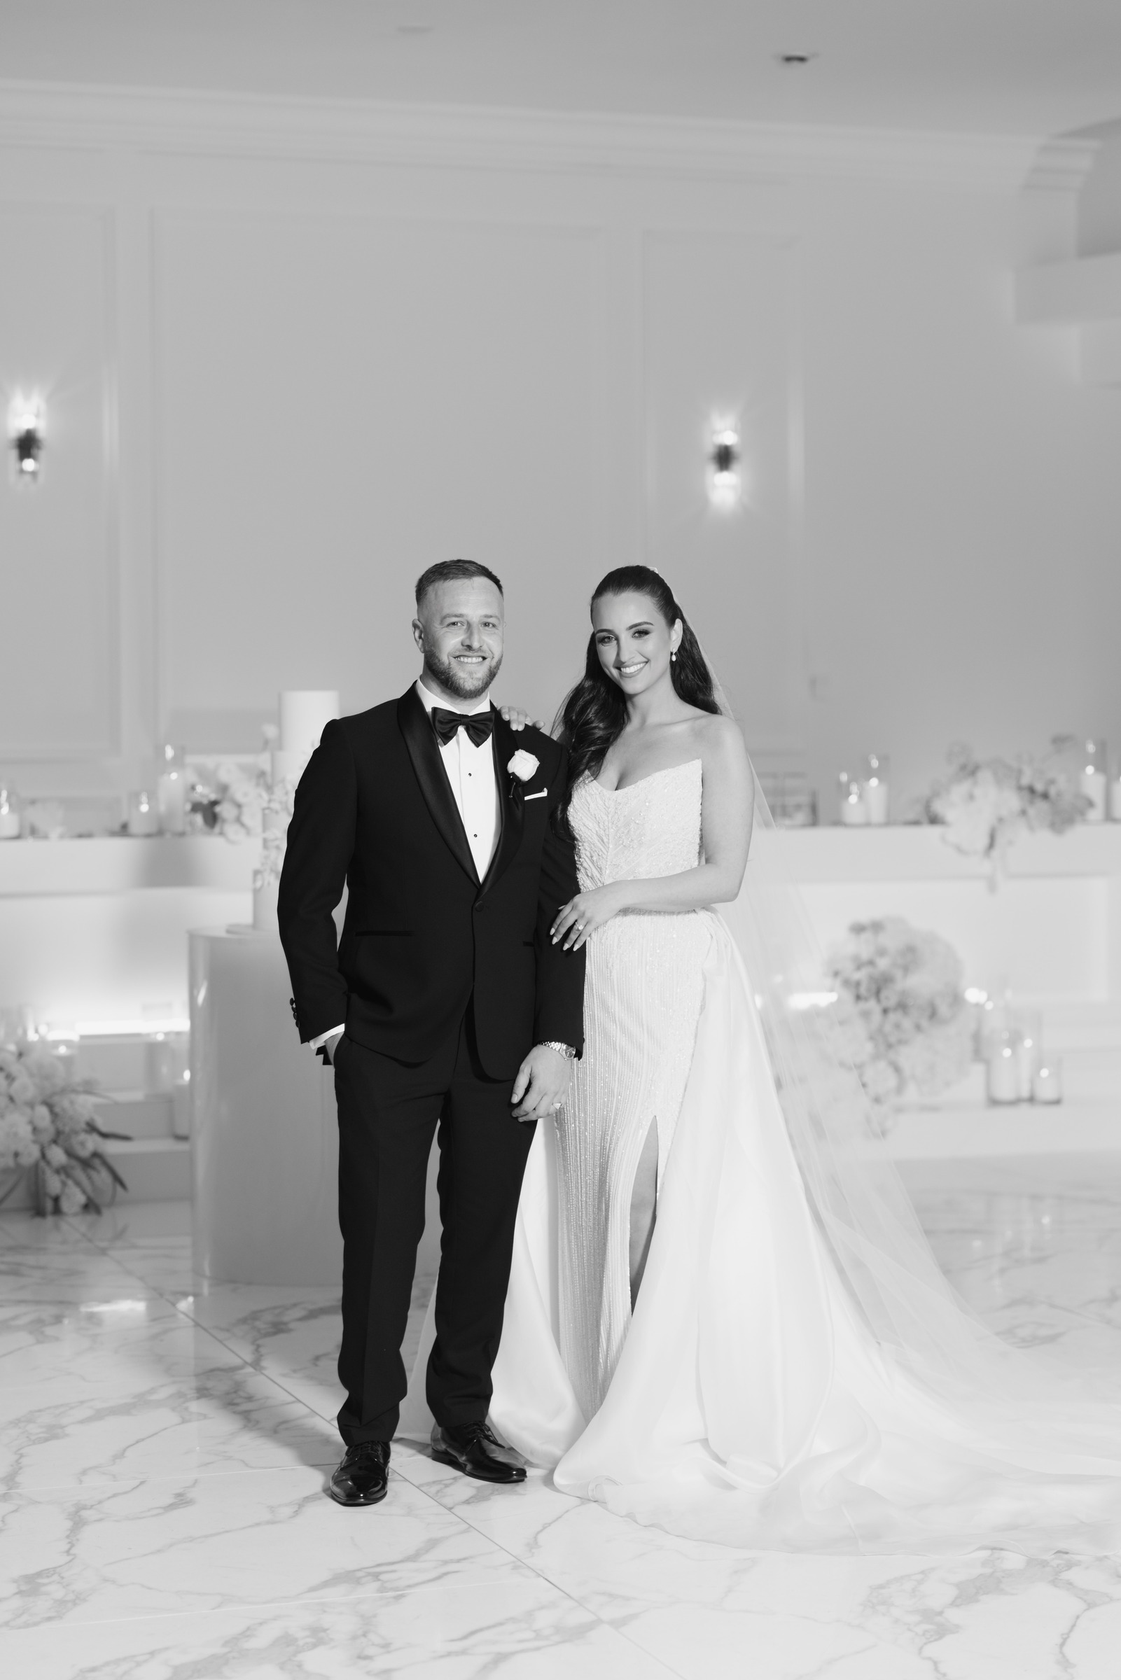
“The Hudson Room is absolutely stunning! It is modern, elegant, and the perfect space for our wedding. Our guests were comfortably seated around the dance floor with a beautiful view of the chandelier light fitting.”

Explore Melrose Events before you arrive

Step inside Melrose Events and see the scale, detail and character of the venue for yourself. Explore our distinct event spaces and see what’s possible before you walk through the doors.

Frequently asked questions

Planning an event in the Hudson Room? Here are the questions organisers ask most.

Explore the venue

Four distinct spaces under one roof, from the Grand Ballroom to the private Magnolia Room, each with its own scale, layout and way to host. Find the space that fits your event.

The grand ballroom with hundreds of seats set-up sitting under a chandelier, ready for an event

Grand Ballroom

The ballroom mezzanine space set up for an event.

Ballroom Mezzanine

The Magnolia room with one table under a chandelier, perfect for an intimate event.

Magnolia Room

The Hudson room, a very elegant space, set up for an upcoming event.

Hudson
Room

Make an enquiry

Useful links

Melrose Events

2 Carrick Drive, Tullamarine VIC 3043

5 minutes from Melbourne Airport and approximately 15 minutes from Melbourne CBD, with direct freeway access and 180 complimentary on-site car spaces.

Get directions
Secret Link